Core Services
Design Support That Builds Forward
We help clients move from early ideas to fully realized spaces with clear planning, refined design thinking, and practical execution support.

Planning
Space planning, layout development, scope definition, and early decision-making that create a strong foundation for the project ahead.
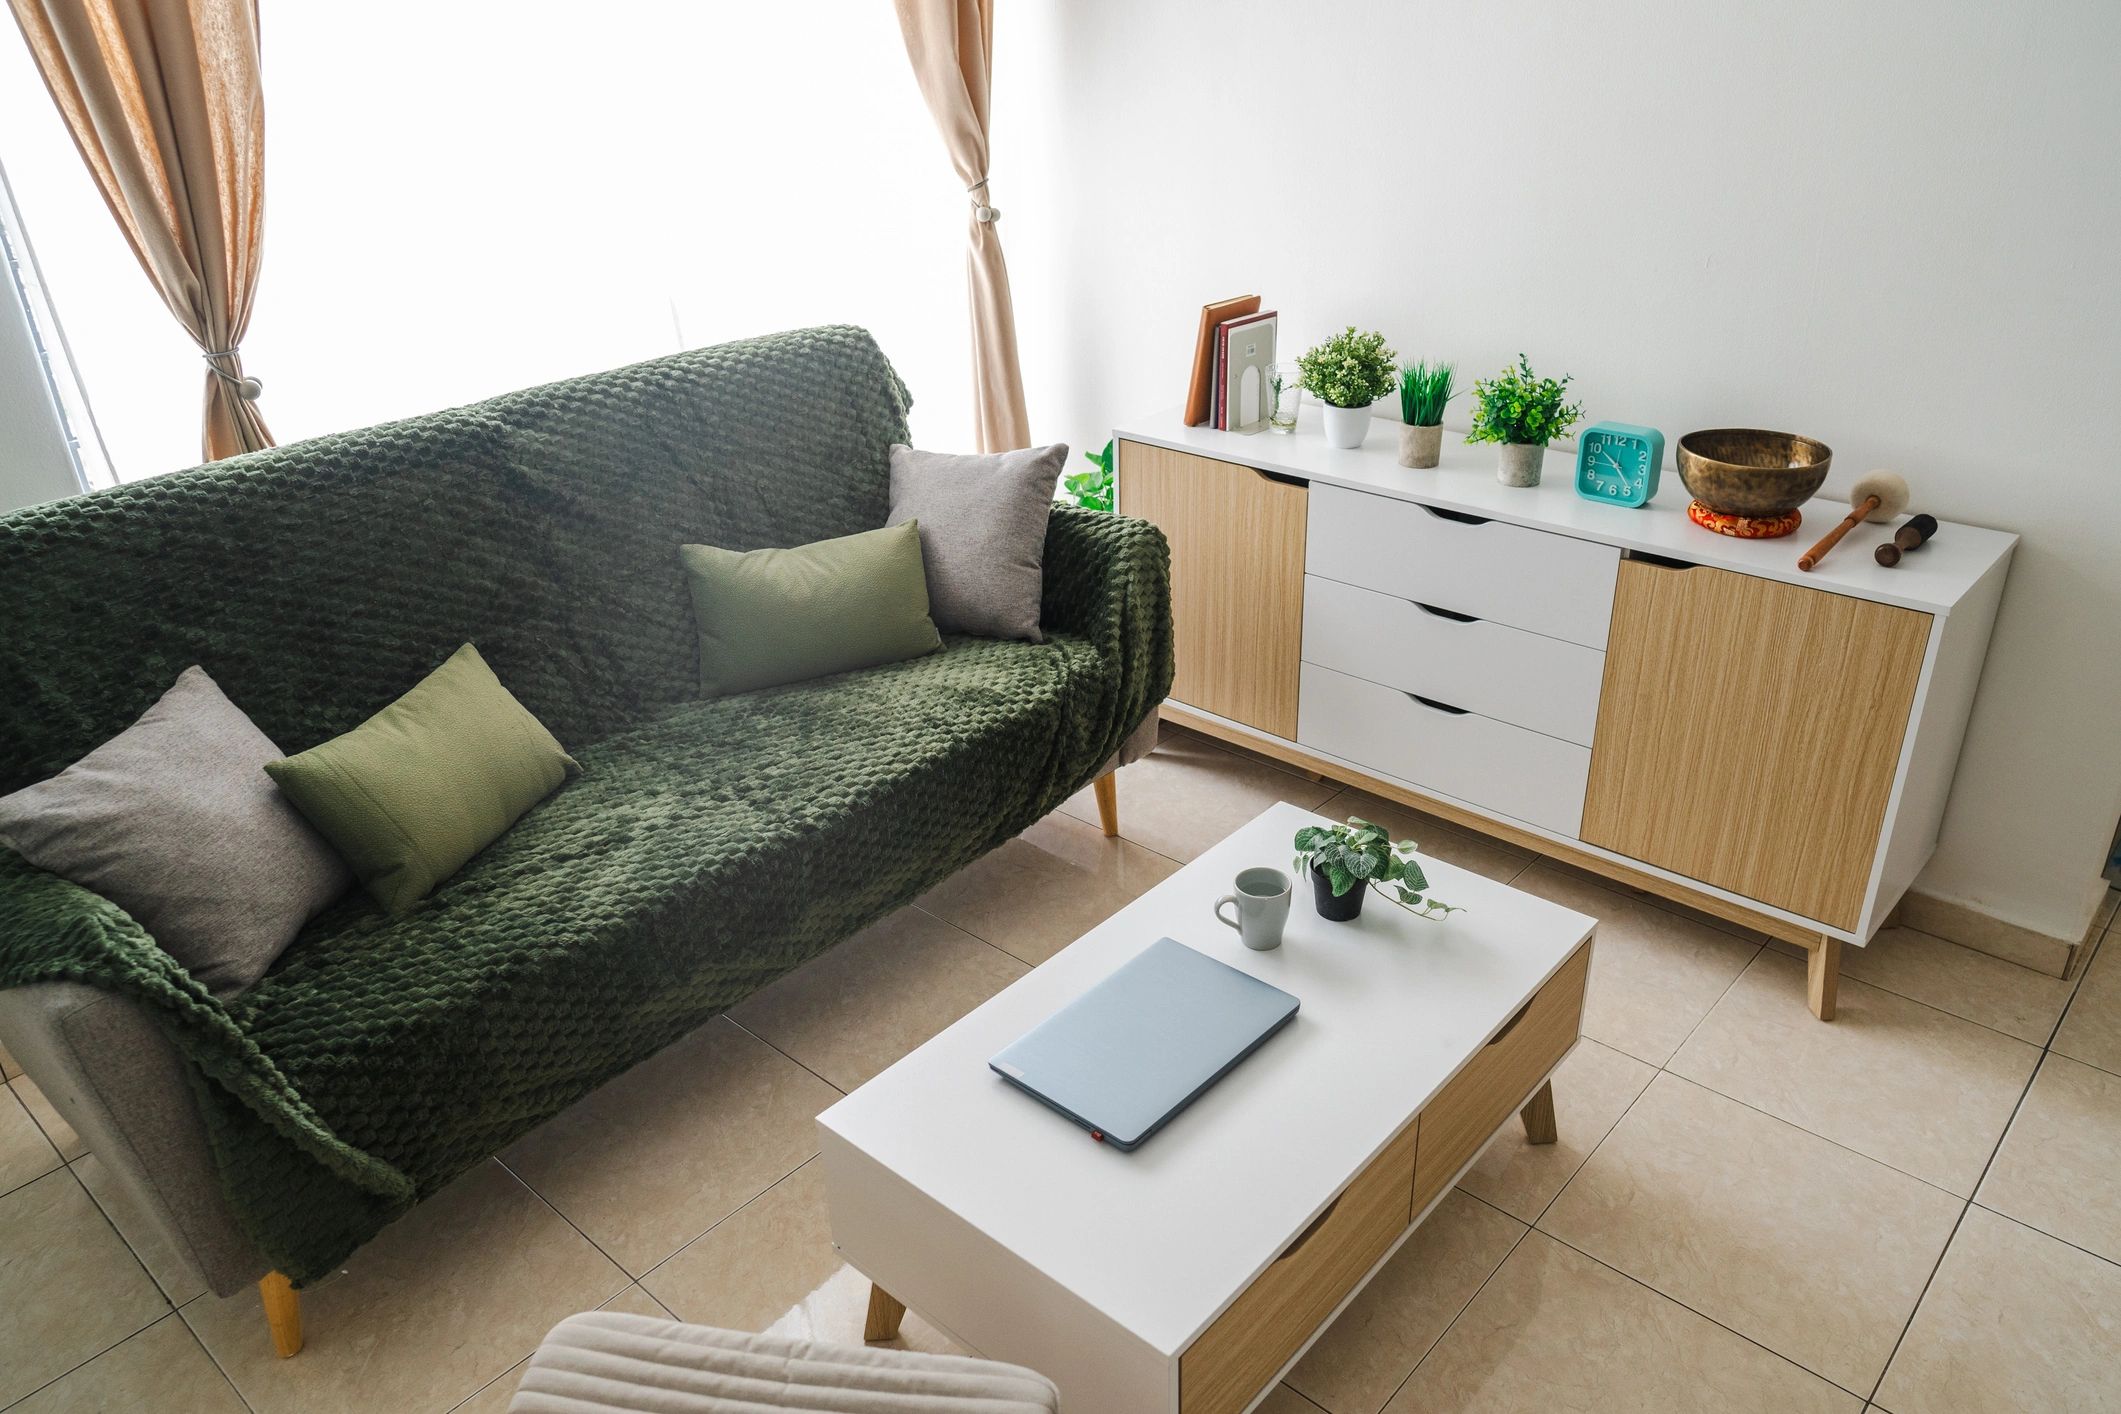
Design
Material direction, finish selections, styling guidance, and cohesive interior concepts shaped around how the space should feel and function.

Build
Execution support that helps translate approved concepts into finished environments with better coordination, clarity, and continuity.
How We Work
Our process keeps creative direction and project execution aligned from concept through delivery.
01
Discover
We learn about the space, goals, constraints, and priorities to define the right project path.
02
Develop
We shape layouts, design concepts, and material direction into a clear and actionable plan.
“Sky Space Studio brings warmth, clarity, and polish to every phase of the project.”
03
Visualize
3D views and presentation materials help clients review ideas with confidence before work begins.
04
Deliver
We support implementation so the finished result stays true to the design intent.
FAQ
Common Questions
A few quick answers for interior designers and homeowners considering a project with our studio.
Ready to Shape Your Space?
Whether you need early planning, full design support, or polished 3D visuals, we’re here to help move your project forward.
Thoughtful service, grounded design decisions, and a warm residential perspective from start to finish.